

04 · Concept study · Villa · UAE
Concealed media wall
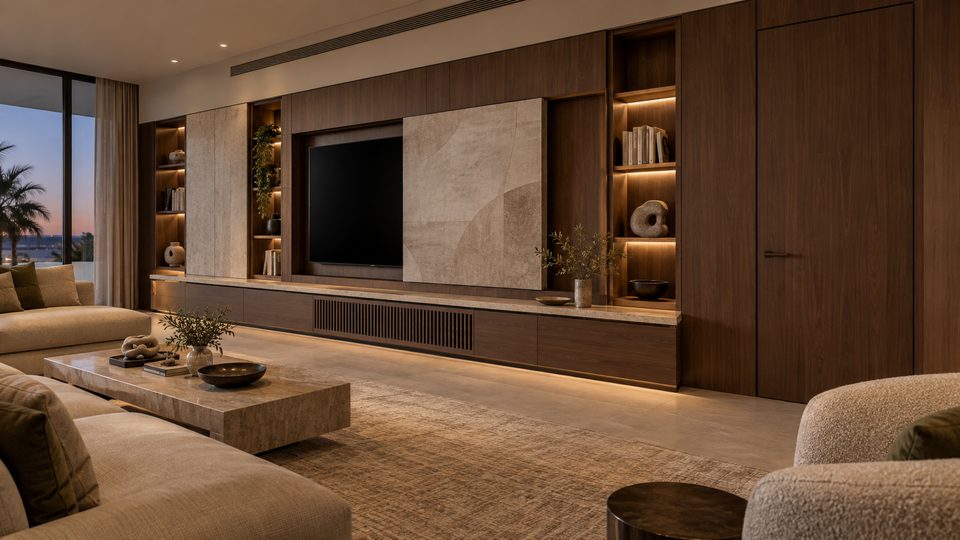
A design direction for a living-room wall where the television disappears behind a sliding stone panel, framed by lit shelving and concealed storage.
The challenge
What the space needed.
Large screens dominate a living room. The task is to make the television available when wanted and invisible when not, without losing storage or display space.
Design intent
How it should feel.
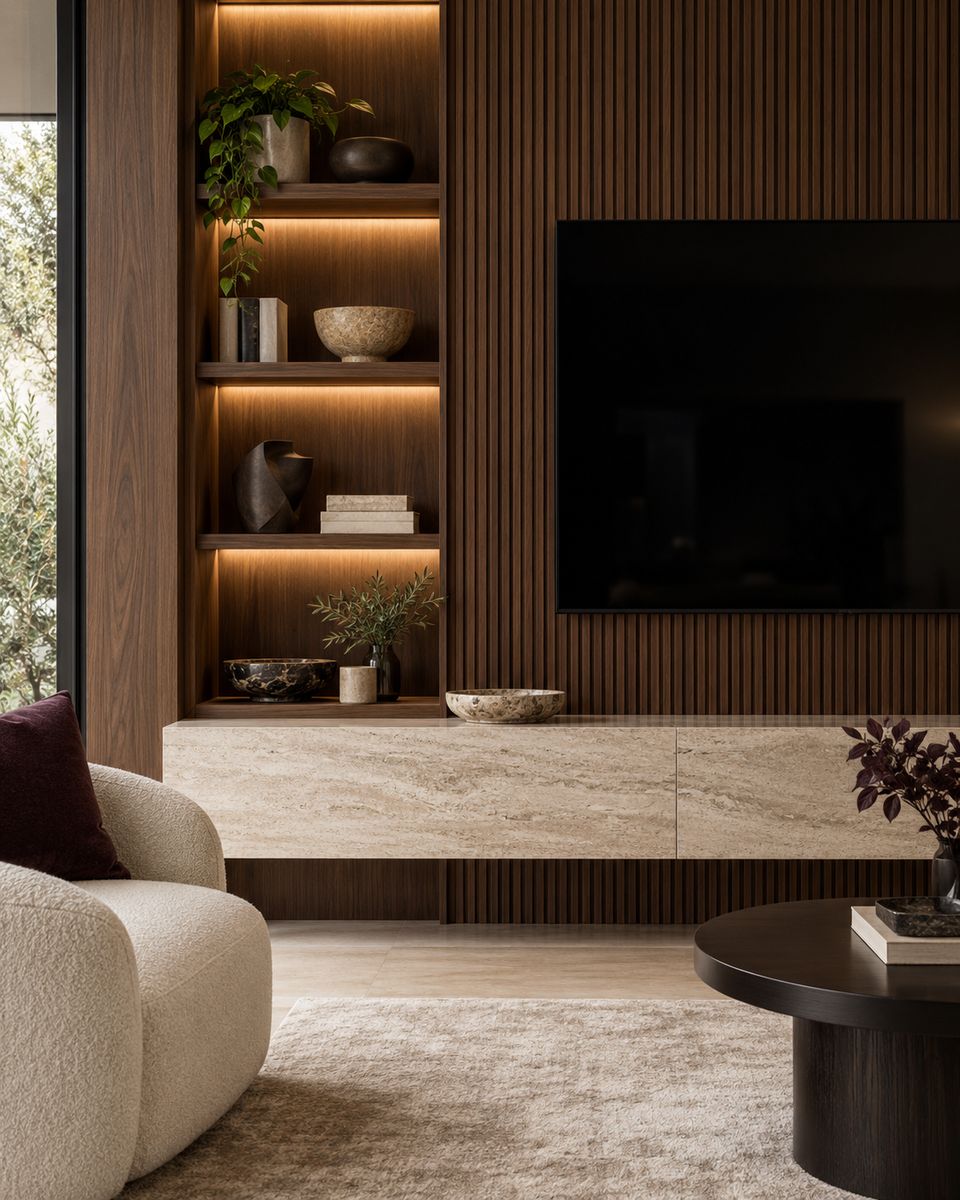
Walnut, honed stone and soft light: a calm wall that reads as architecture first and technology second.
Scope
What SOVA delivers.
- Media wall design and services planning
- Sliding stone panel
- Lit display shelving
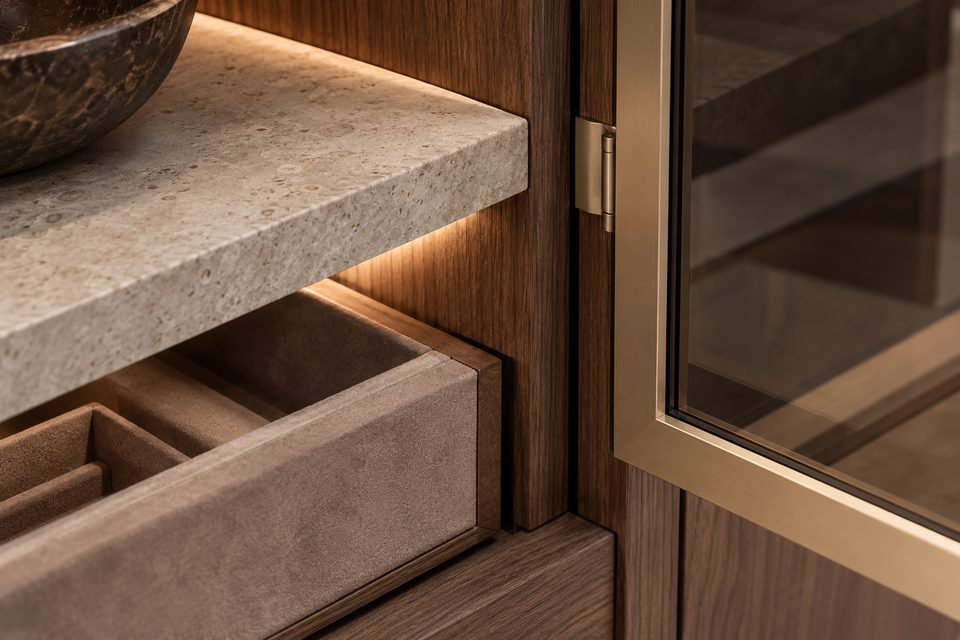
- Concealed storage and cable routes
- Flush door coordination
Material palette
Chosen by hand.
- Walnut veneer
- Honed stone panel
- Bronze details
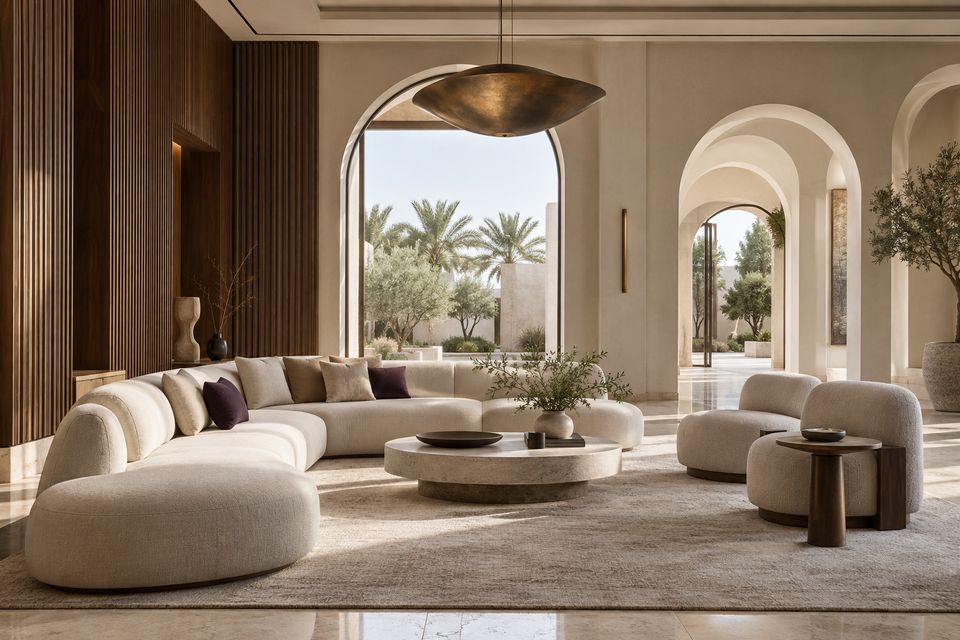
- Linen upholstery
- Warm LED lighting
Spatial plan
How the plan works.
The wall runs the full width of the room. A stone panel slides across the screen, lit niches sit either side, and a flush door is detailed into the same joinery line.
Key joinery details
Made in our factory.
- 01Sliding stone panel on concealed track
- 02Low console with ventilated equipment storage
- 03Lit display niches
- 04Flush door detailed into the wall panelling
Delivery process
One team, one programme.
Electrical, data and AV routes are coordinated before production. The wall is produced in our factory and installed by our own team.
Advanced precision machinery, skilled craftsmanship and controlled finishing, working together from shop drawing to final installation.
Gallery
Design direction
Services in this study
Next study · 05
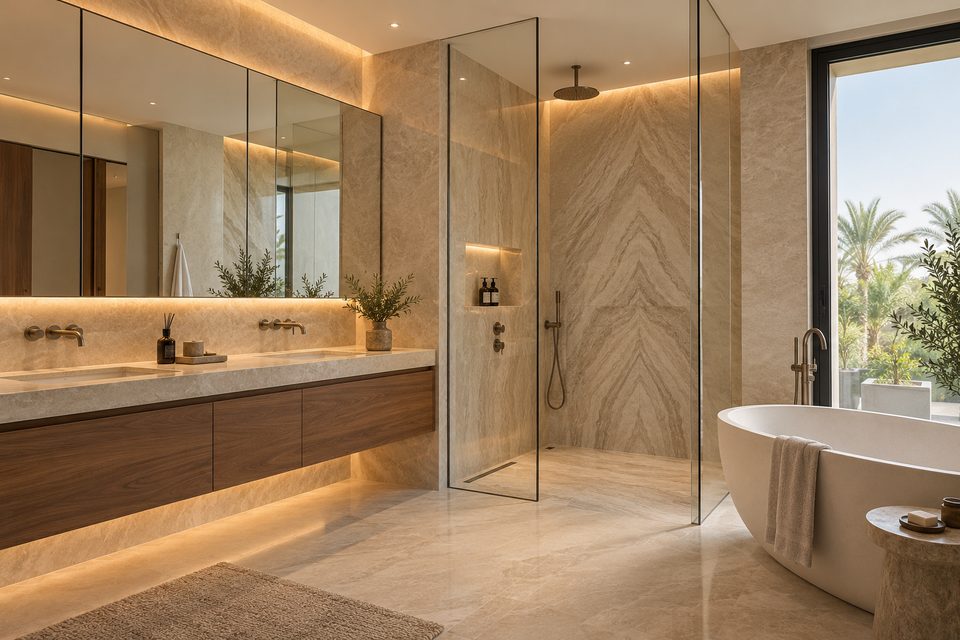
Primary bathroom renovation
View case studyStart your project
Let’s design, build and complete your space.
Tell us a little about your space. We will contact you to arrange a consultation and site visit.
- Studio
- Abu Dhabi, UAE
- Projects
- All seven Emirates
- Phone
- @sovadesign.ae (opens in a new tab)