
04 · Concept study · Villa · UAE
Modern-classic villa: framed kitchen and architectural joinery
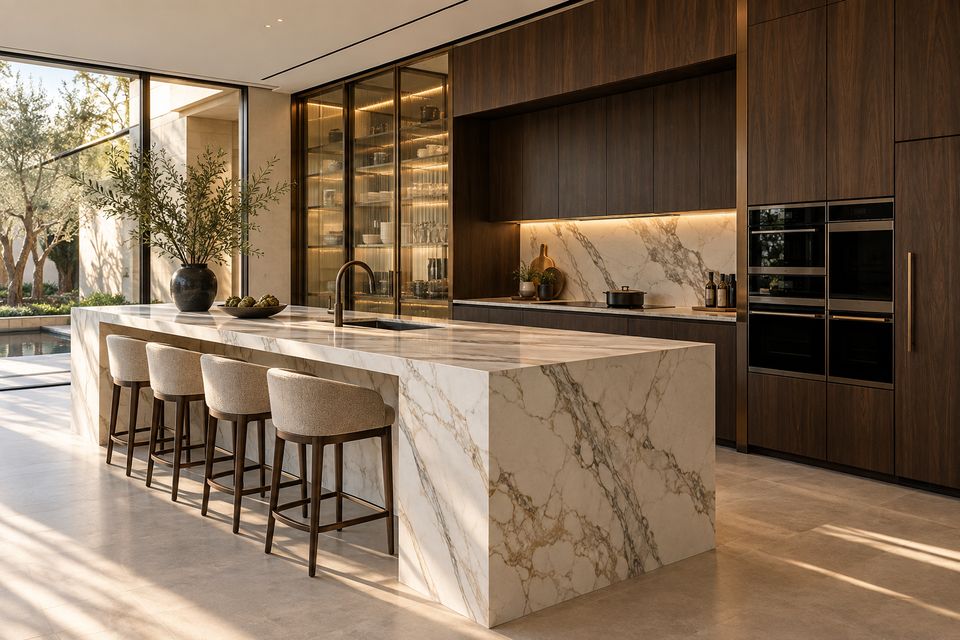
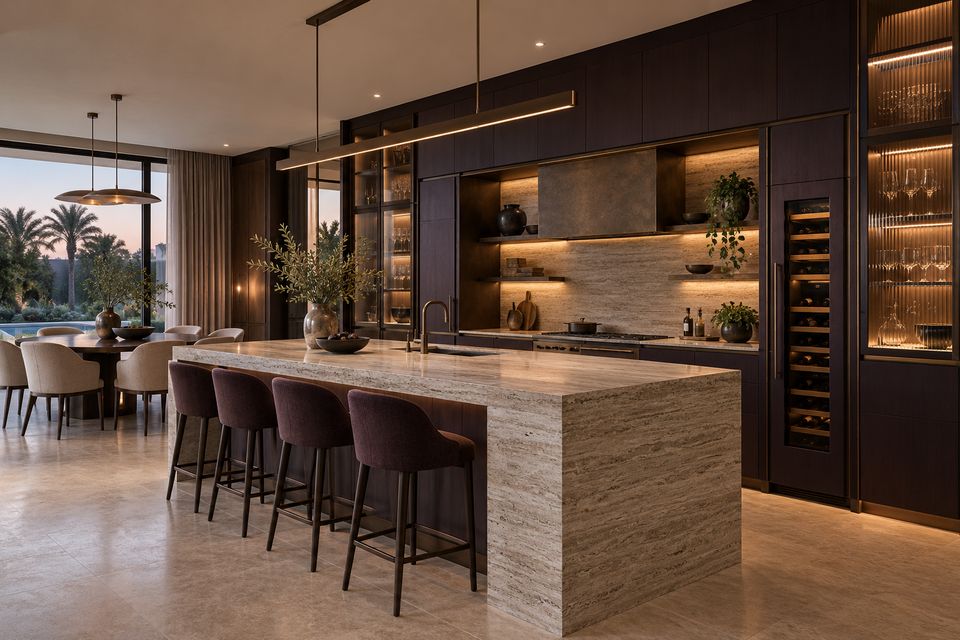
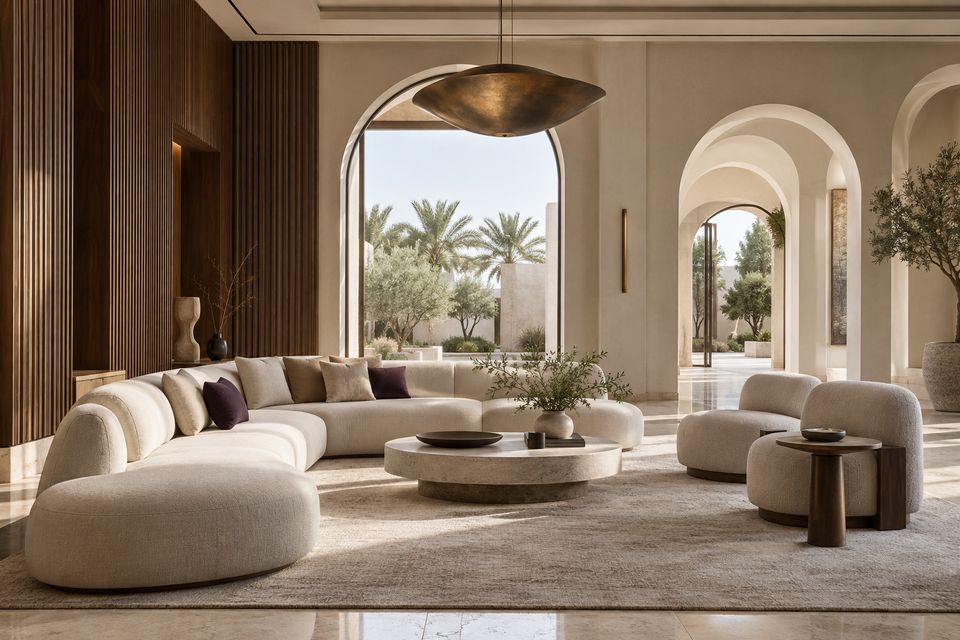
A design direction that brings classic proportion into a contemporary villa: a framed kitchen in marble and walnut, an entertaining kitchen and joinery that gives the majlis its architecture.
The challenge
What the space needed.
Classic details can feel heavy when they are applied rather than designed. Here, proportion, panelling and stone are used with restraint, so the interior feels timeless rather than period.
Design intent
How it should feel.
Framed and panelled joinery, Calacatta marble, deep aubergine lacquer and walnut, detailed so the classic language stays crisp and modern.
Scope
What SOVA delivers.
- Kitchen design and layout
- Framed kitchen cabinetry with marble
- Entertaining kitchen with display and wine storage
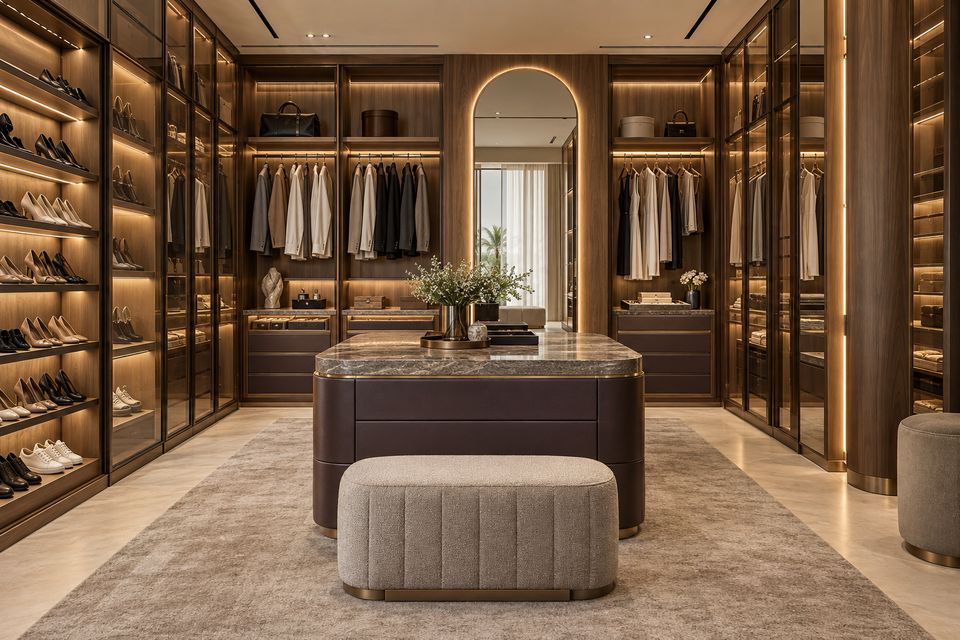
- Walk-in wardrobe suite
- Majlis wall panelling and arched openings
- Installation and snagging
Material palette
Chosen by hand.
- Calacatta marble
- Walnut
- Aubergine lacquer
- Travertine
- Bronze hardware
Spatial plan
How the plan works.
A family kitchen with a waterfall island opens to dining, while a darker entertaining kitchen serves guests. The majlis is framed by panelled walls and arched openings.
Key joinery details
Made in our factory.
- 01Framed tall units with integrated ovens
- 02Waterfall marble island
- 03Lit glass display cabinets and wine column
- 04Walnut panelling and arched majlis openings
Delivery process
One team, one programme.
Shop drawings set every frame, panel and hardware position. Samples are approved, joinery is produced in our factory and installed by our own team.
Advanced precision machinery, skilled craftsmanship and controlled finishing, working together from shop drawing to final installation.
Gallery
Design direction
Services in this study
Next study · 05
Hospitality & retail interior
View case studyStart your project
Let’s design, build and complete your space.
Tell us a little about your space. We will contact you to arrange a consultation and site visit.
- Studio
- Abu Dhabi, UAE
- Projects
- All seven Emirates
- Phone
- @sovadesign.ae