

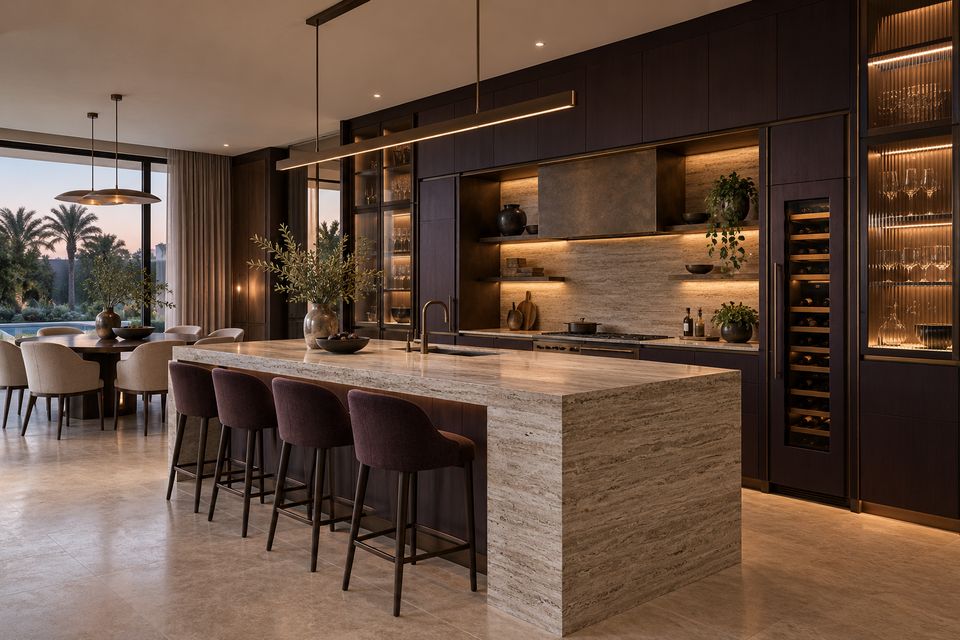
Start with the right scope
Most kitchen projects fall into one of three scopes. A refresh replaces doors, worktops, backsplash and lighting while keeping the cabinets and layout. A replacement keeps the layout but replaces all cabinets, worktops and appliances. A full renovation re-plans the room: plumbing, electrics, walls or extraction may move.
Choose the smallest scope that solves the real problem. If the layout works and the plumbing is sound, keeping it saves time, approvals and cost.
What drives the cost
The biggest factors are the scope (especially moving plumbing, gas or extraction), the size of the kitchen, the cabinet materials and door finish, the worktop material, the appliances, and whether walls, floors and ceilings are also renewed.
Made-to-measure cabinets cost more than modular units but fit the room properly, reach the ceiling and avoid wasted space. Ask every contractor to quote the same scope and specification so the quotes are comparable.
Approvals in Dubai
Cosmetic changes such as new doors or a new backsplash usually do not need a permit. Changes to plumbing, electrical points, walls or external extraction normally need approval.
For apartments, the building management or owners association typically issues a NOC and sets working hours and access rules. For villas, the master developer usually issues the NOC. Depending on the area and the work, a permit may also be needed from Dubai Municipality or, in freehold zones it regulates, the Dubai Development Authority, and DEWA may be involved where electrical or water services change.
Build approvals into the programme before demolition starts. A good contractor prepares the drawings and coordinates them for you.
Materials for UAE conditions
Use moisture-resistant carcass boards and sealed edges near the sink and dishwasher. Lacquer, wood veneer and high-pressure laminate all perform well as door finishes when properly specified.
For worktops, quartz and sintered surfaces resist staining and heat well; natural stone is beautiful but needs sealing. Plan good extraction and task lighting from the start.
A realistic timeline
Typical stages are: site survey and measurements, layout and design, samples and approval of finishes, building or developer approvals, removal of the old kitchen and site works, cabinet production, installation, worktop templating and fitting, and final snagging.
Cabinet production and worktop templating are usually the longest steps. Ask for a written programme that shows each stage.
Questions to ask before you sign
Who makes the cabinets, and where? Who installs them? What is included: removal, site works, worktops, appliances, lighting? Who handles the NOC and approvals? What warranty applies to joinery and hardware? Is there one point of contact for the whole job?
This guide is general information to help you plan. Requirements vary by building, community and authority, so always confirm with your building management or developer before work starts.