

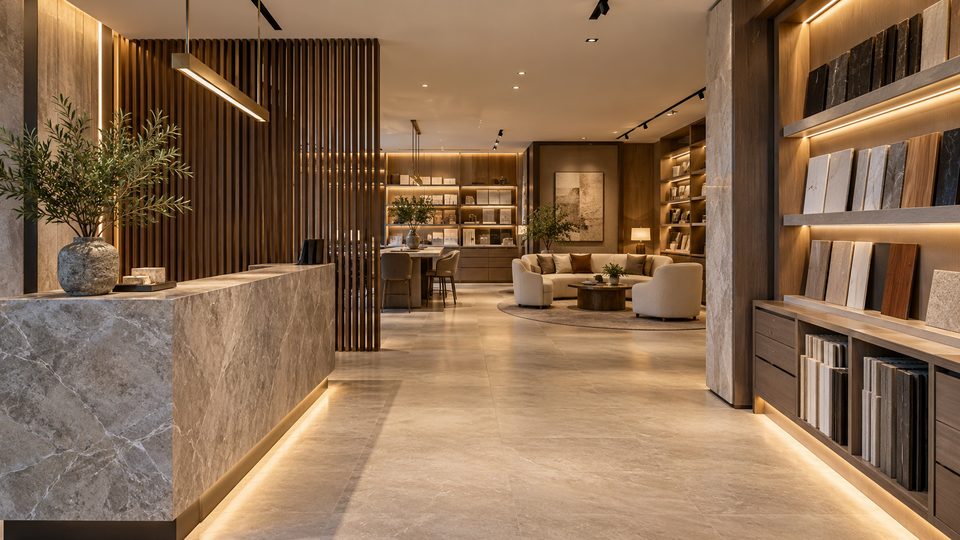
06 · Concept study · Showroom · Dubai
Commercial showroom fit-out
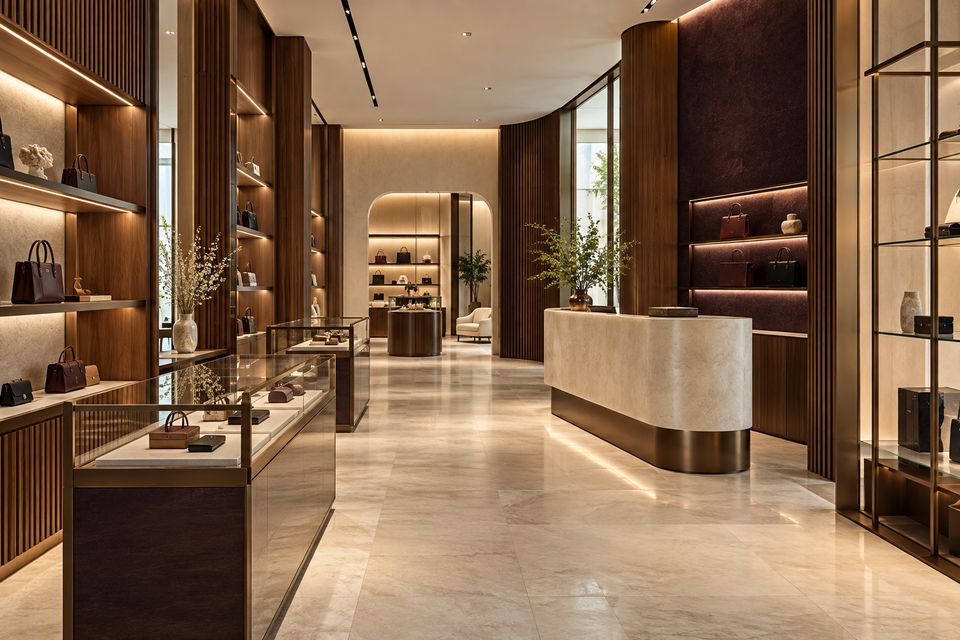
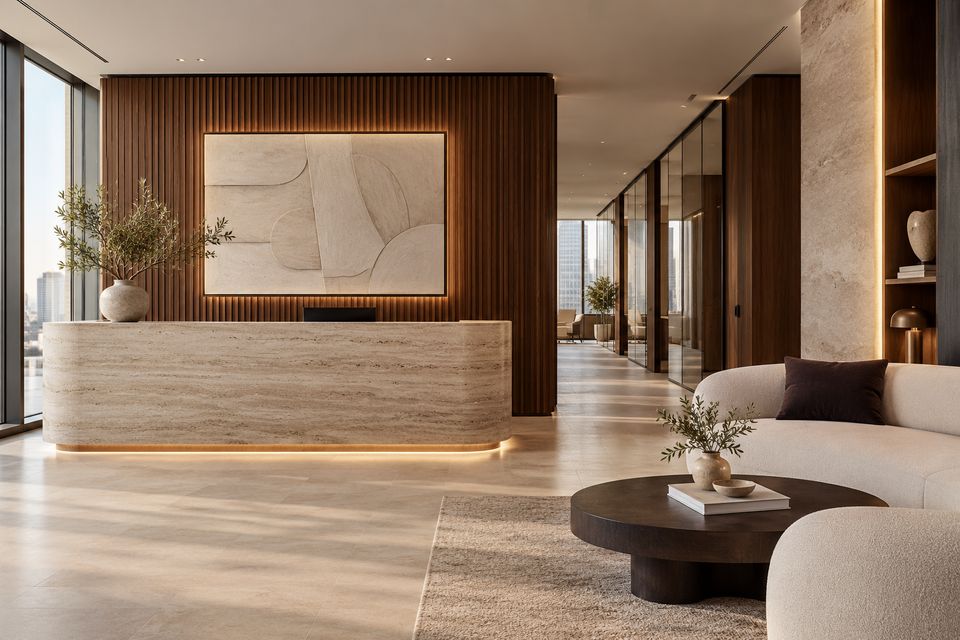
A design direction for a boutique showroom with a stone reception, walnut product displays, a sample library and consultation areas.
The challenge
What the space needed.
A showroom has to welcome visitors, display products clearly, keep samples organised and give space for quiet consultations, all within one brand language.
Design intent
How it should feel.
Stone, walnut and warm light. Display joinery frames the product; the architecture stays calm.
Scope
What SOVA delivers.
- Reception and arrival
- Product display joinery
- Sample library
- Consultation areas
- Lighting and finishes
Material palette
Chosen by hand.
- Stone reception
- Walnut display joinery
- Fluted timber screens
- Track and integrated lighting
- Stone-effect flooring
Spatial plan
How the plan works.
Visitors arrive at a stone reception, move past fluted screens into the display space, with a sample library along one wall and consultation seating at the rear.
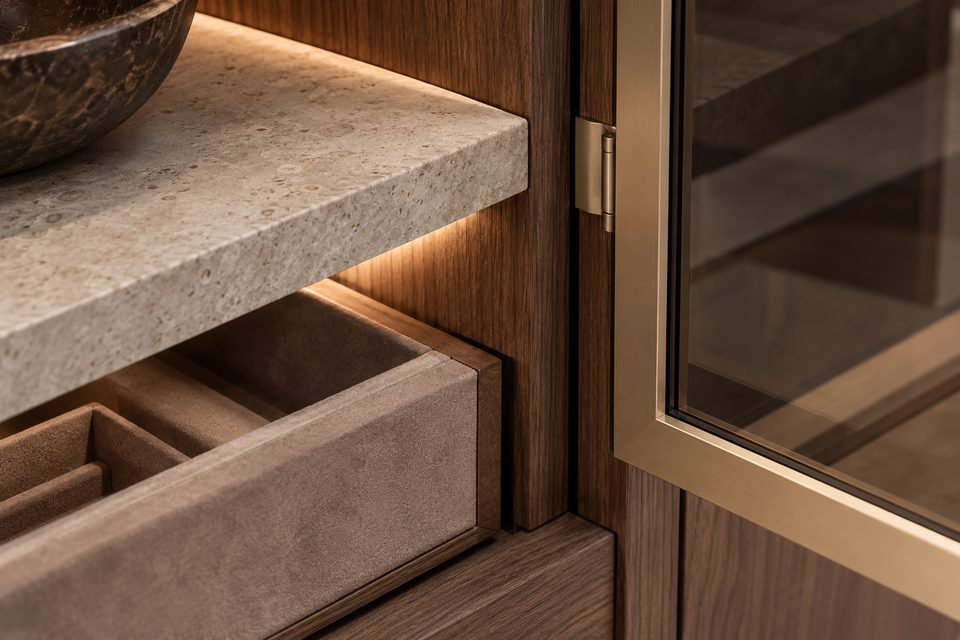
Key joinery details
Made in our factory.
- 01Stone-clad reception desk
- 02Walnut sample library shelving
- 03Fluted timber screens
- 04Display plinths and lit niches
Delivery process
One team, one programme.
Works are programmed with the landlord and building, including out-of-hours installation where needed. Joinery is produced in our factory and installed by our own team.
Advanced precision machinery, skilled craftsmanship and controlled finishing, working together from shop drawing to final installation.
Gallery
Design direction
Services in this study
Next study · 01
Full apartment renovation
View case studyStart your project
Let’s design, build and complete your space.
Tell us a little about your space. We will contact you to arrange a consultation and site visit.
- Studio
- Abu Dhabi, UAE
- Projects
- All seven Emirates
- Phone
- @sovadesign.ae (opens in a new tab)