
01 · Concept study · Villa · Dubai
Contemporary villa: full renovation and bespoke joinery
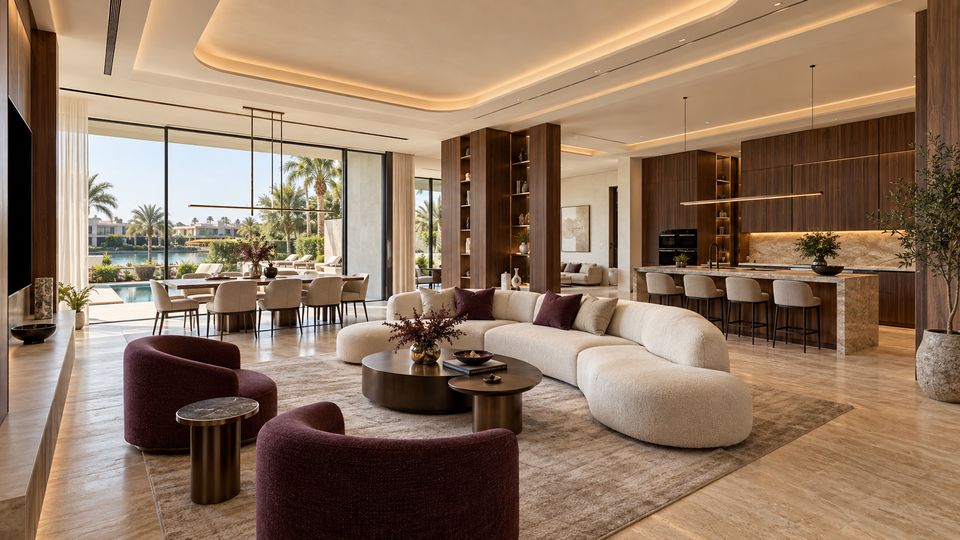
A design direction for renewing a family villa from the structure inwards: open living, a calmer palette and joinery that carries one material language from the entrance to the master suite.
The challenge
What the space needed.
Developer layouts often divide villa living space into small, dark rooms, with finishes and storage that no longer suit the family. The aim here is to reopen the ground floor, bring daylight deeper into the plan and replace mismatched storage with joinery designed as part of the architecture.
Design intent
How it should feel.
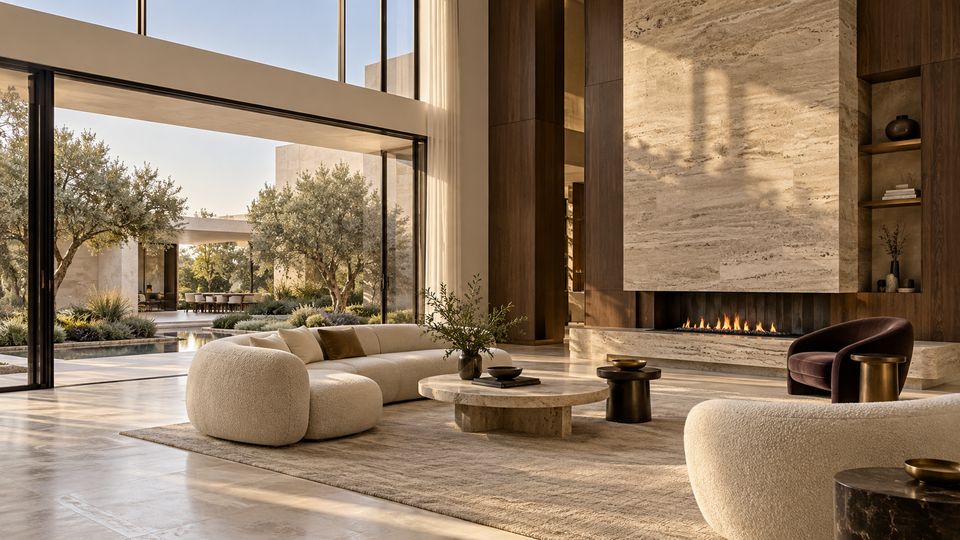
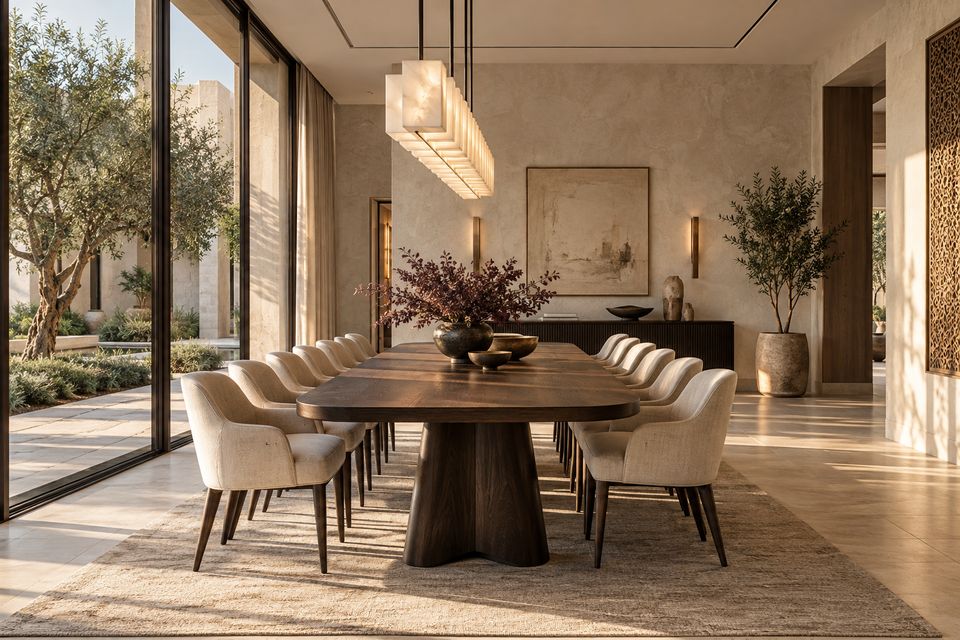
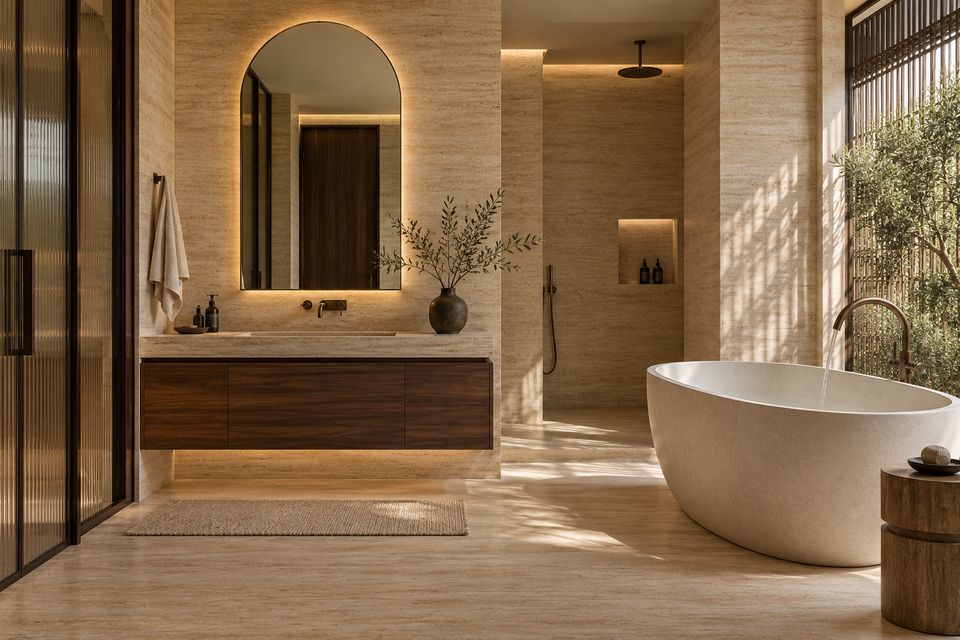
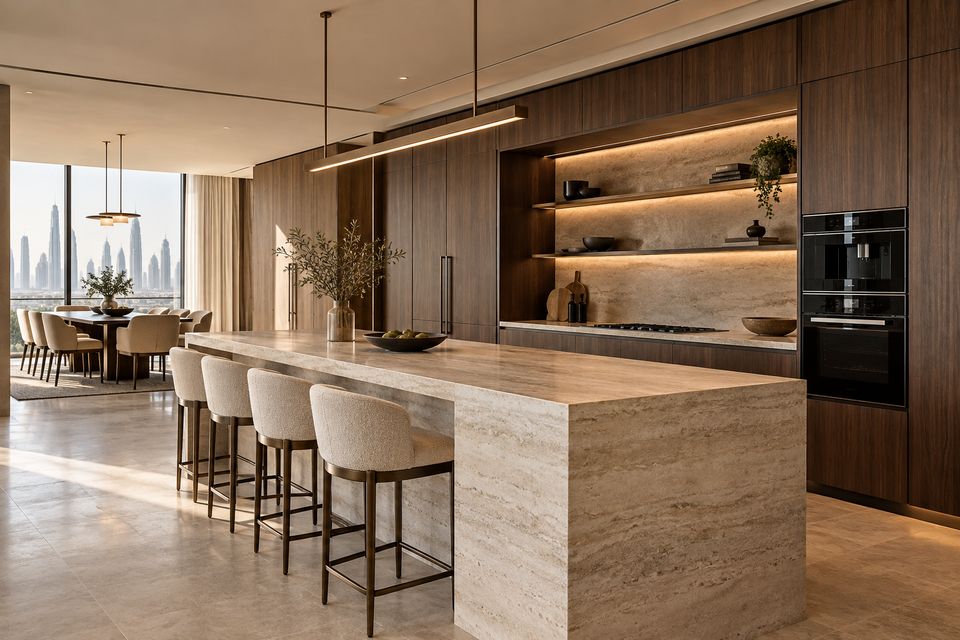
A quiet, warm-minimal interior: travertine, walnut and plaster in a restrained palette, with long sight lines to the garden and lighting that makes the villa feel calm at every hour.
Scope
What SOVA delivers.
- Measured survey and brief
- Space planning and layout changes
- Demolition and site preparation
- MEP coordination, ceilings and lighting
- Flooring, stone and wall finishes
- Kitchen, wardrobes, vanities and media wall
- Staircase cladding and feature joinery
- Snagging and handover
Material palette
Chosen by hand.
- Honed travertine
- Walnut veneer
- Lime plaster
- Bronze details
- Linen and bouclé
Spatial plan
How the plan works.
The ground floor is planned as one continuous living, dining and kitchen space around the garden, with a separate service kitchen and storage hidden behind full-height joinery. Upstairs, each suite gains a dressing area and a renewed bathroom.
Key joinery details
Made in our factory.
- 01Full-height walnut storage walls with shadow-gap detailing
- 02Fireplace and media wall in travertine and timber
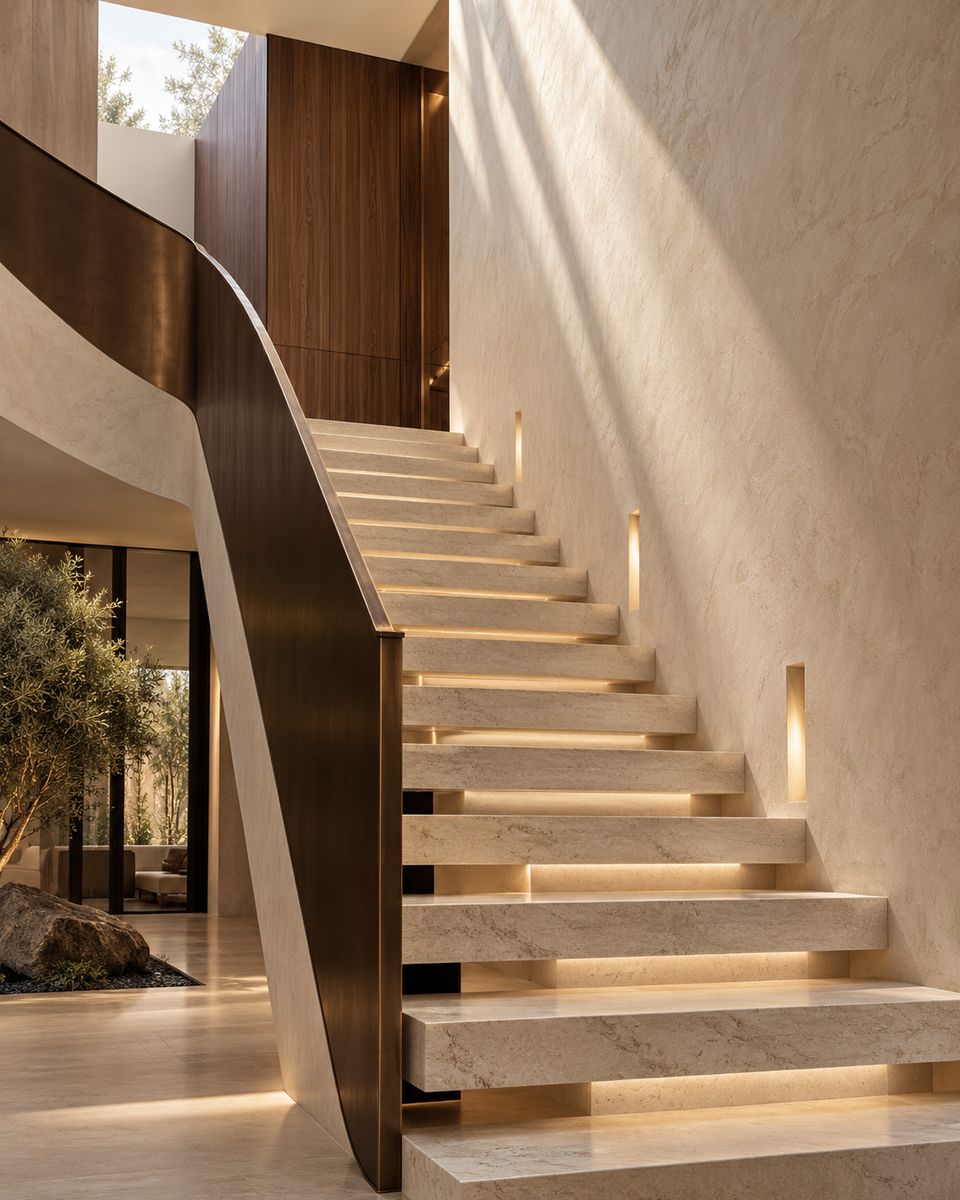
- 03Walnut-clad staircase wall with integrated step lighting
- 04Floating vanities with stone tops
Delivery process
One team, one programme.
One project lead coordinates design, site works and the joinery programme. Joinery is measured on the finished walls and produced in the SOVA factory while site works progress, then installed, aligned and snagged by our own team.
Advanced precision machinery, skilled craftsmanship and controlled finishing, working together from shop drawing to final installation.
Gallery
Design direction
Services in this study
Next study · 02
Warm-minimal apartment
View case studyStart your project
Let’s design, build and complete your space.
Tell us a little about your space. We will contact you to arrange a consultation and site visit.
- Studio
- Abu Dhabi, UAE
- Projects
- All seven Emirates
- Phone
- @sovadesign.ae