
02 · Concept study · Apartment · Dubai
Warm-minimal apartment: interior design, kitchen and wardrobes
A design direction for an apartment where every centimetre has a purpose: a kitchen built around daily cooking and a dressing room that keeps everything in its place.
The challenge
What the space needed.
Apartments often arrive with standard kitchens and shallow wardrobes that waste height and corners. The task is to plan storage first, then let materials and light make the space feel generous.
Design intent
How it should feel.
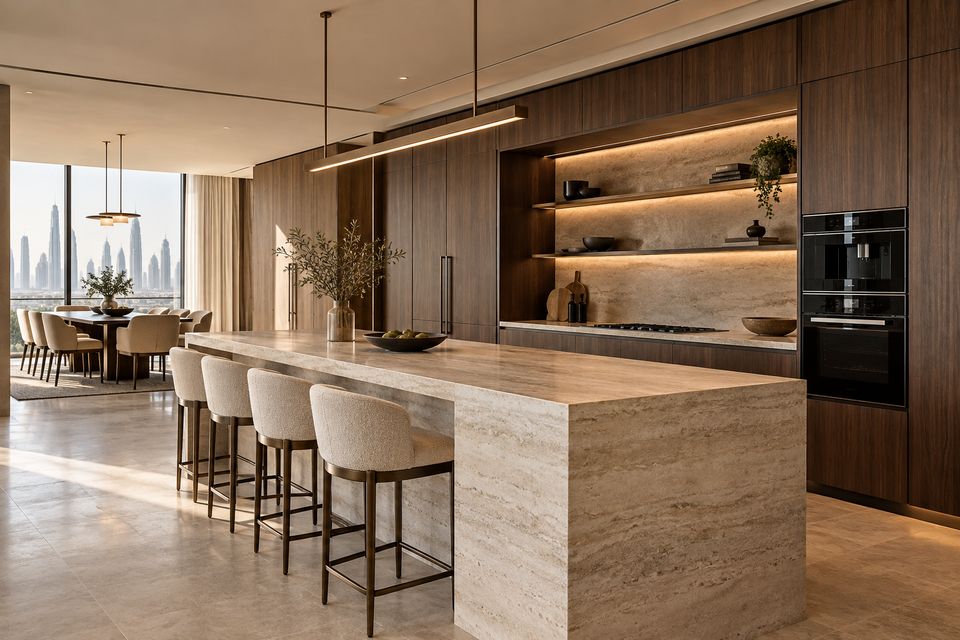
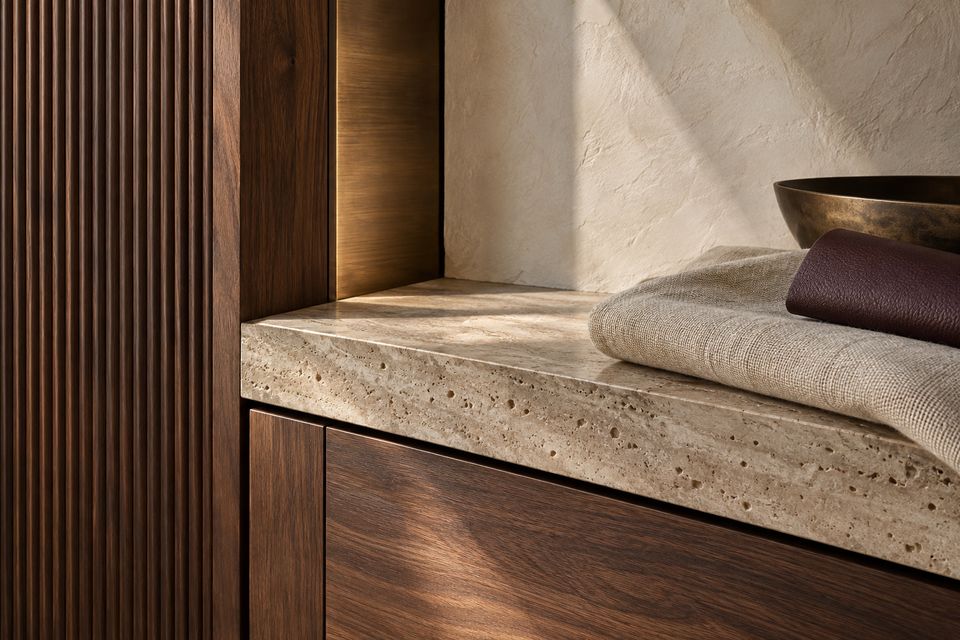
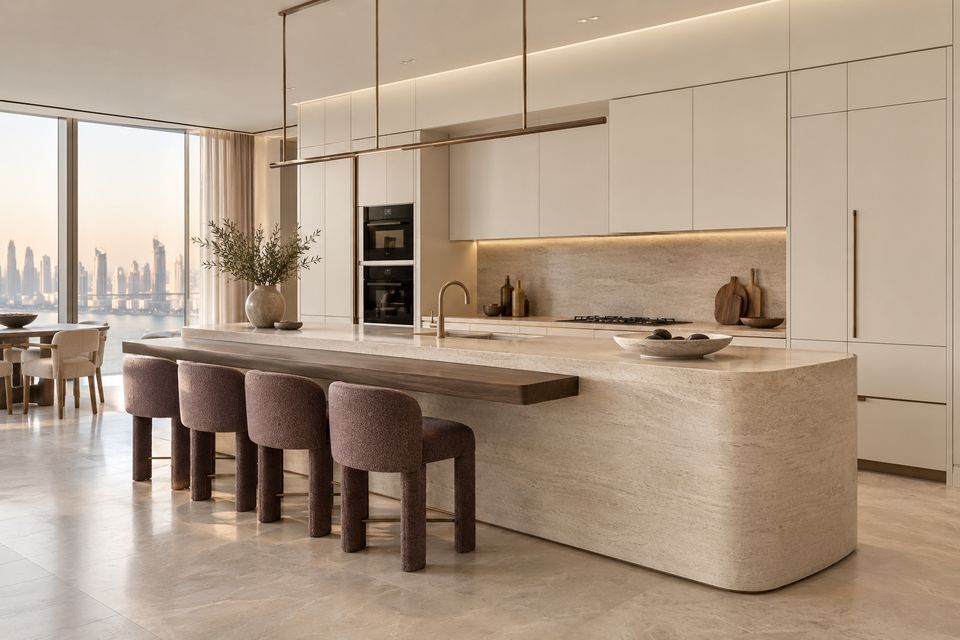
Travertine and walnut in a warm, tactile palette, with handle-free fronts, lit open shelving and concealed storage so surfaces stay calm.
Scope
What SOVA delivers.
- Interior design and space planning
- 3D views and material palette
- Kitchen with island and tall units
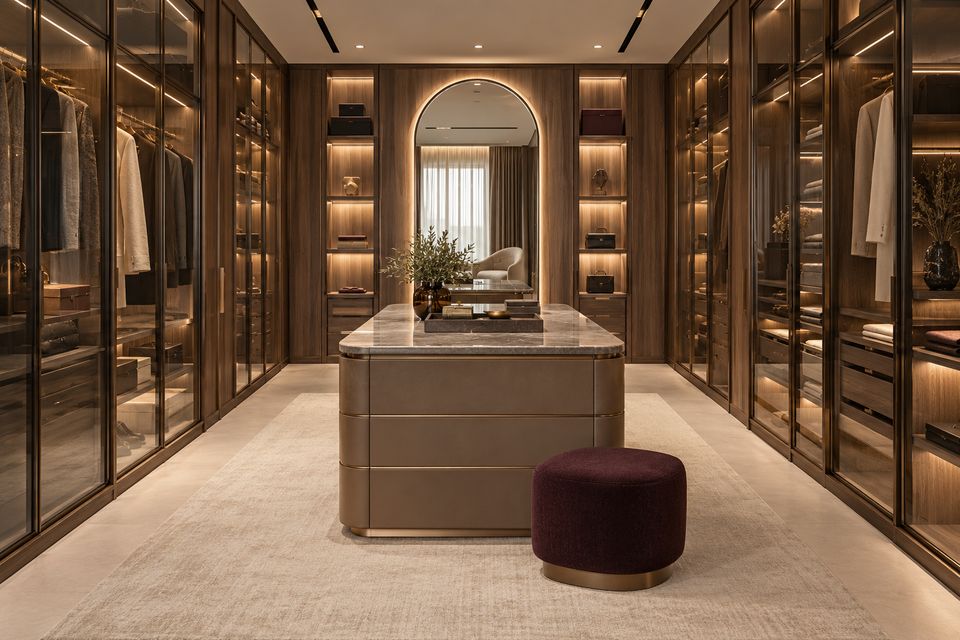
- Walk-in wardrobe and fitted wardrobes
- Lighting and finishes coordination
- Installation and snagging
Material palette
Chosen by hand.
- Travertine
- Walnut veneer
- Warm ivory lacquer
- Smoked glass
- Brushed bronze
Spatial plan
How the plan works.
The kitchen is organised as a working island facing the living space, with tall units for ovens and pantry storage along one wall. The bedroom gives up a slice of space to a compact walk-in dressing room.
Key joinery details
Made in our factory.
- 01Travertine island with walnut drawer stack
- 02Tall units with integrated appliances and lit shelving
- 03Glass-fronted wardrobe cabinets with internal lighting
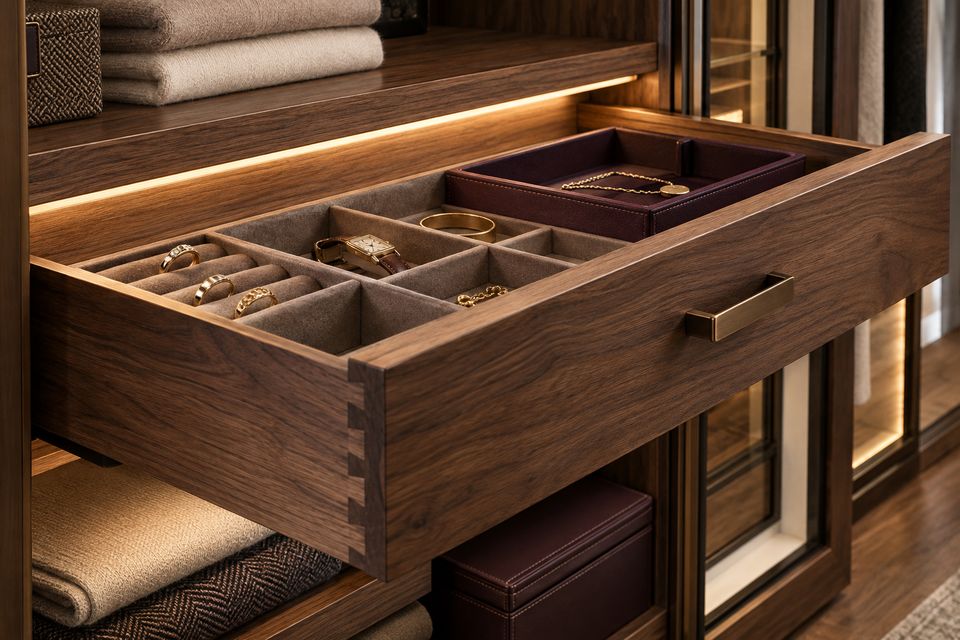
- 04Dovetailed drawers with velvet-lined inserts
Delivery process
One team, one programme.
Drawings and physical samples are approved before production. Kitchen and wardrobe joinery is produced in our factory and installed by our team in a short, coordinated site window.
Advanced precision machinery, skilled craftsmanship and controlled finishing, working together from shop drawing to final installation.
Gallery
Design direction
Services in this study
Next study · 03
Luxury penthouse
View case studyStart your project
Let’s design, build and complete your space.
Tell us a little about your space. We will contact you to arrange a consultation and site visit.
- Studio
- Abu Dhabi, UAE
- Projects
- All seven Emirates
- Phone
- @sovadesign.ae