
03 · Concept study · Penthouse · Dubai
Luxury penthouse: turnkey fit-out and media walls
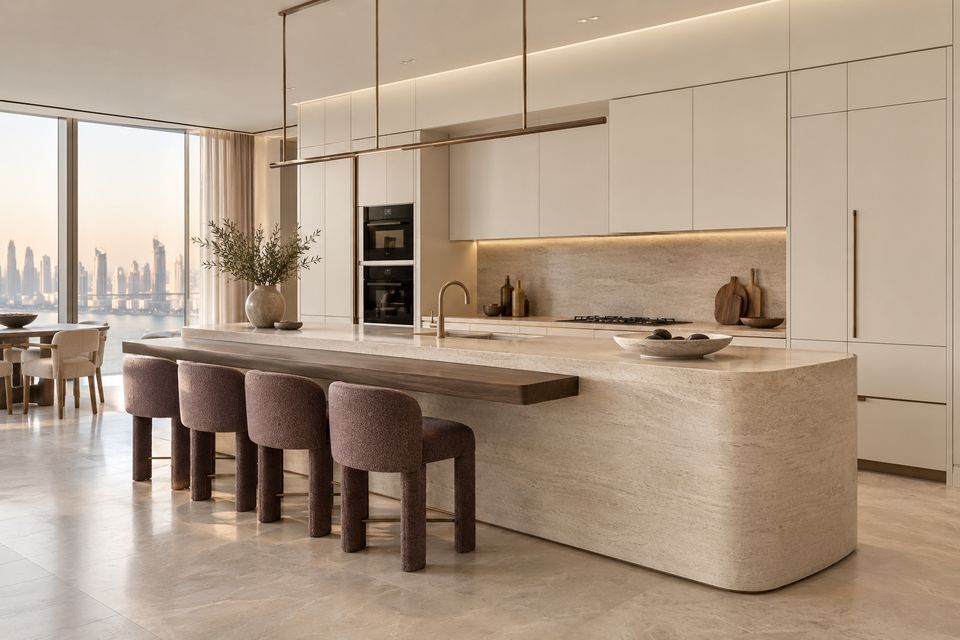
A design direction for a penthouse fit-out from handover to home: ivory and walnut joinery, a sculpted kitchen and media walls that frame the skyline rather than compete with it.
The challenge
What the space needed.
A new penthouse handover needs ceilings, lighting, finishes and joinery to be coordinated as one package so services, screens and storage are planned before anything is built.
Design intent
How it should feel.
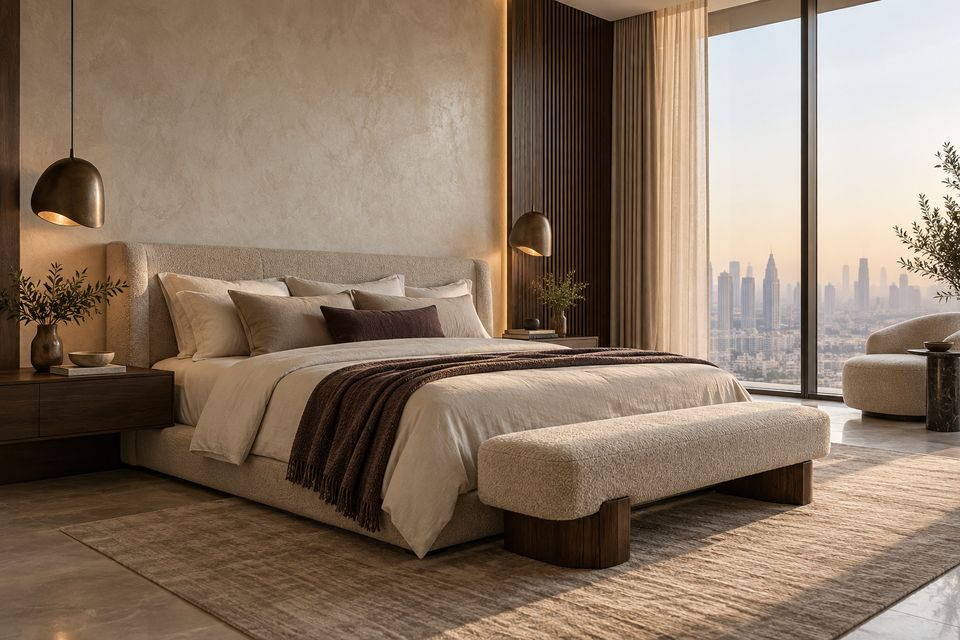
Ivory, travertine and walnut with small plum accents. Joinery is handle-free and integrated, so the view stays the focus.
Scope
What SOVA delivers.
- Turnkey fit-out from handover
- Ceilings, lighting and power planning
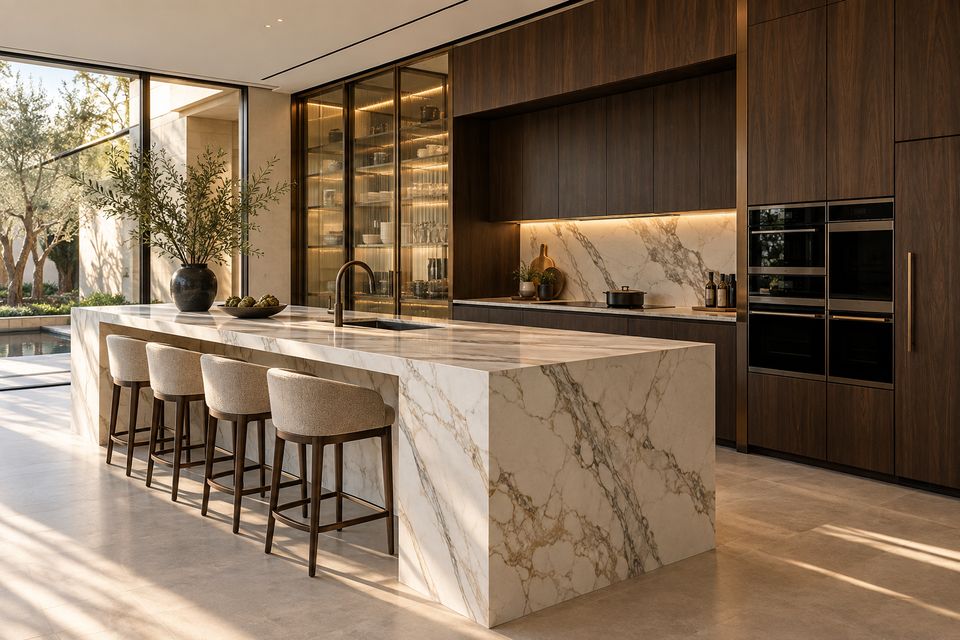
- Kitchen with curved travertine island
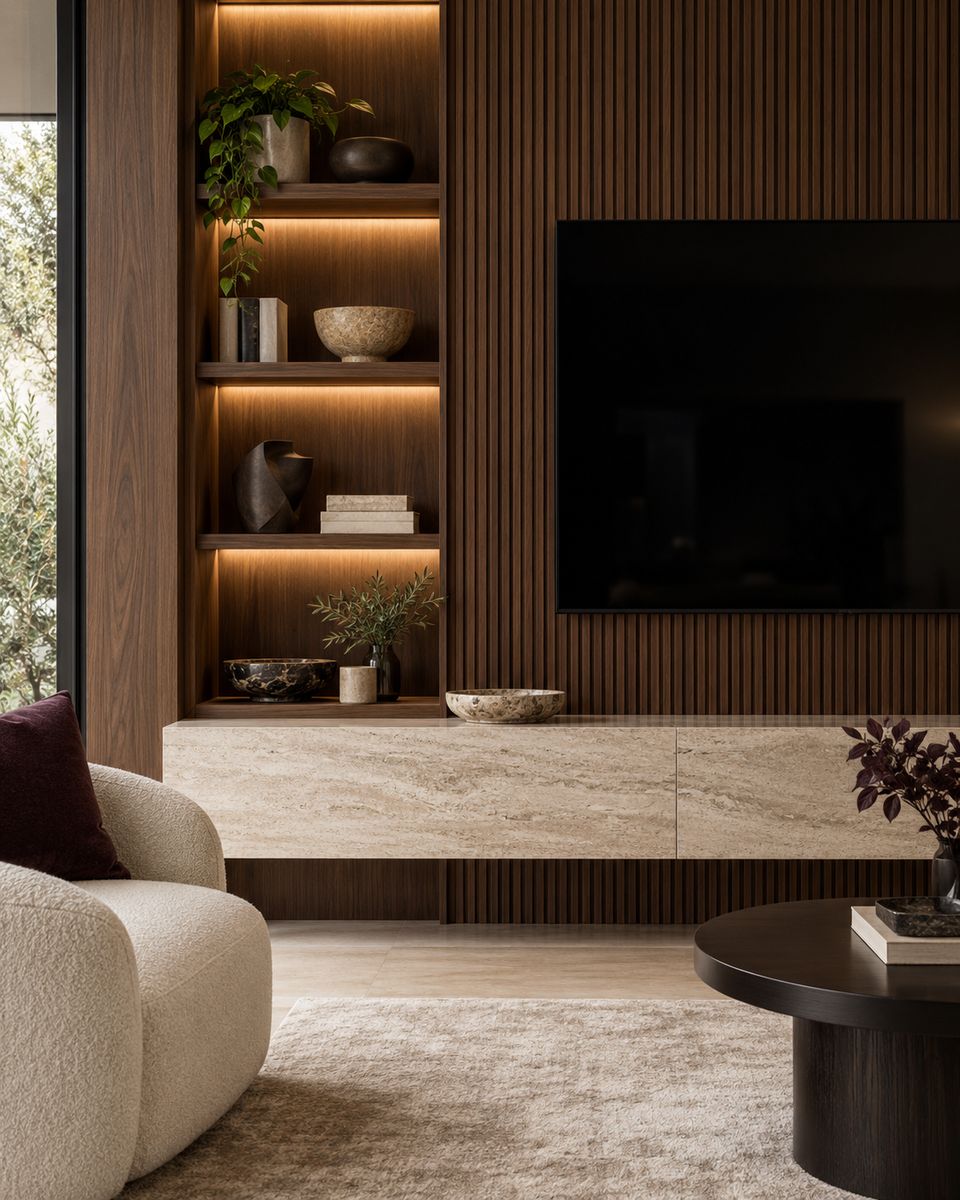
- Living-room and bedroom media walls
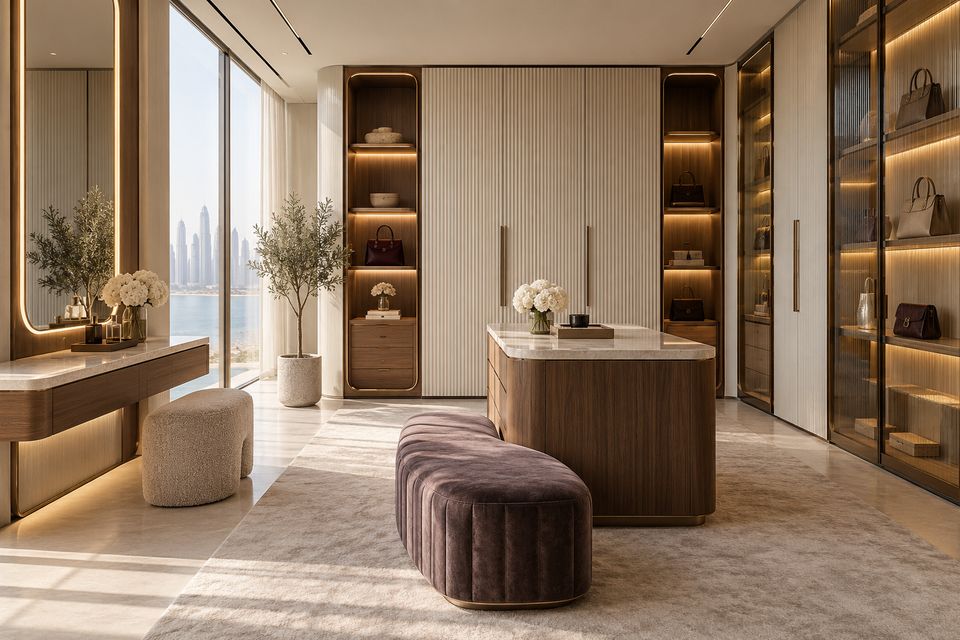
- Dressing room with display cabinetry
- Building management coordination
- Snagging and handover
Material palette
Chosen by hand.
- Ivory lacquer
- Travertine
- Walnut
- Plum velvet accents
- Champagne metal
Spatial plan
How the plan works.
Open living, dining and kitchen face the view, with media walls on the solid walls opposite. The master suite pairs a quiet bedroom with a lit dressing room.
Key joinery details
Made in our factory.
- 01Handle-free tall kitchen units
- 02Fluted walnut media wall with lit niches
- 03Glass-fronted dressing-room display cabinets
- 04Plaster headboard wall with walnut side panels
Delivery process
One team, one programme.
Fit-out works are planned within the building’s requirements. Joinery is produced in our factory while ceilings and finishes progress, then installed and snagged before handover.
Advanced precision machinery, skilled craftsmanship and controlled finishing, working together from shop drawing to final installation.
Gallery
Design direction
Services in this study
Next study · 04
Modern-classic villa
View case studyStart your project
Let’s design, build and complete your space.
Tell us a little about your space. We will contact you to arrange a consultation and site visit.
- Studio
- Abu Dhabi, UAE
- Projects
- All seven Emirates
- Phone
- @sovadesign.ae