

02 · Concept study · Villa · UAE
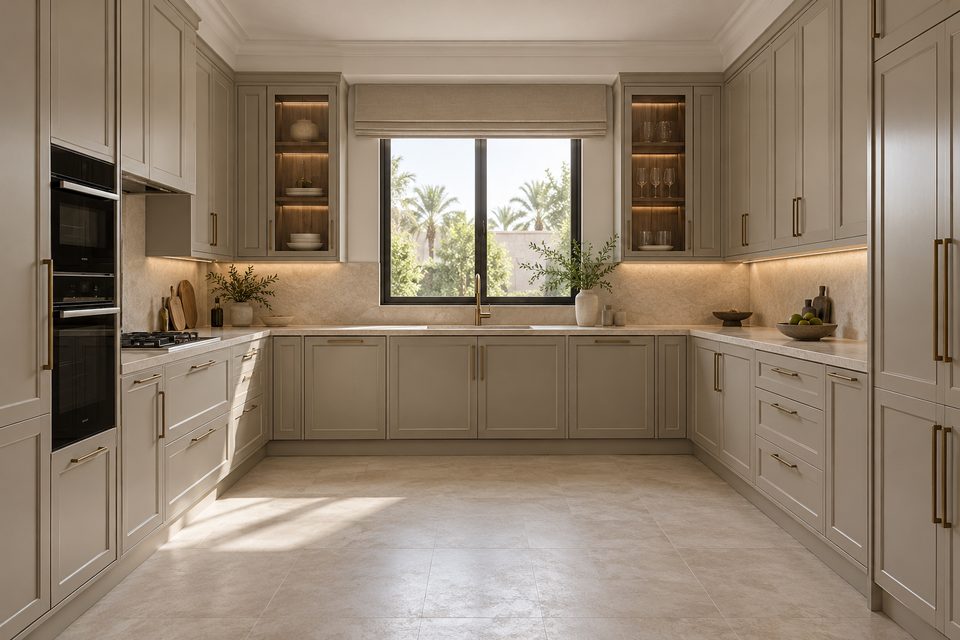
Modern-classic U-shaped kitchen
A design direction for an enclosed U-shaped kitchen: SOVA designs compact and enclosed kitchens with the same care as island kitchens.
The challenge
What the space needed.
Not every home has space for an island. An enclosed kitchen has to work harder: every corner, tall unit and drawer has to be planned around how the family cooks and stores.
Design intent
How it should feel.
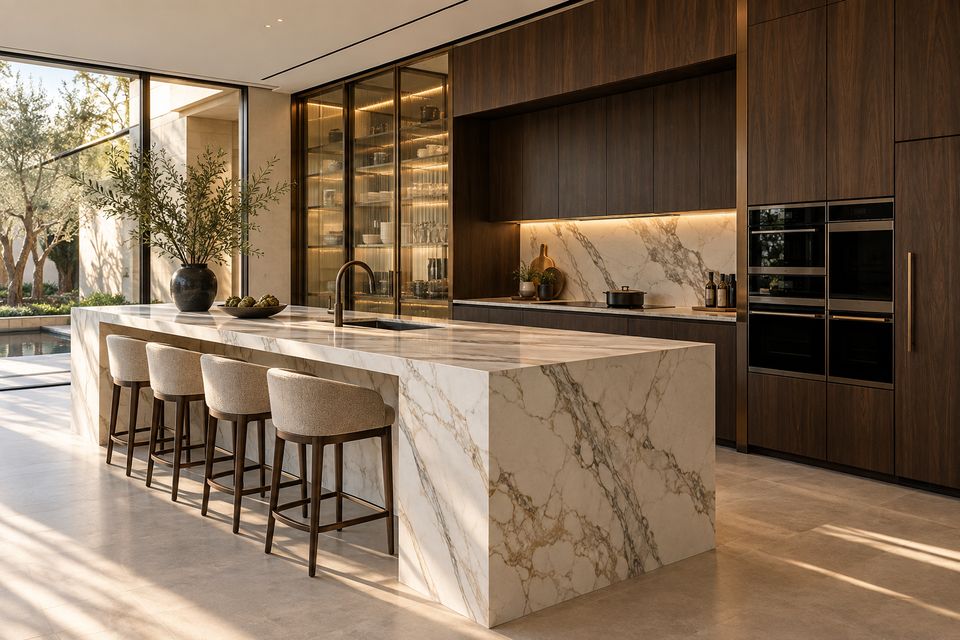
Modern classic: framed doors with a restrained profile, soft stone-grey lacquer, warm metal hardware and a calm natural-stone worktop.
Scope
What SOVA delivers.
- Kitchen layout and appliance planning
- Framed shaker-style cabinetry
- Glazed display units with lighting
- Stone worktops and splashback
- Installation and snagging
Material palette
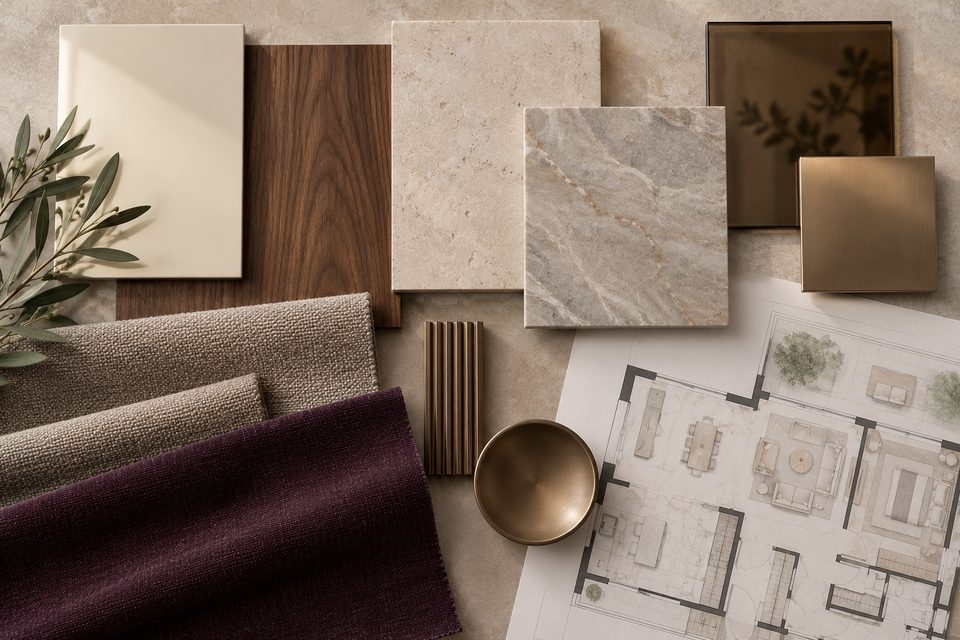
Chosen by hand.
- Stone-grey lacquer
- Natural stone worktop
- Brushed brass hardware
- Glazed display doors
- Porcelain flooring
Spatial plan
How the plan works.
A U-shaped run wraps the window wall, with tall units for ovens, refrigeration and pantry storage at one end. Lit glazed cabinets break up the upper run.
Key joinery details
Made in our factory.
- 01Framed shaker-style doors with a slim profile
- 02Tall oven and pantry units
- 03Glazed display cabinets with integrated lighting
- 04Internal drawers and corner storage
Delivery process
One team, one programme.
Shop drawings set every door, frame and hardware position. Finishes are approved from physical samples, joinery is produced in our factory and installed by our own team.
Advanced precision machinery, skilled craftsmanship and controlled finishing, working together from shop drawing to final installation.
Gallery
Design direction
Services in this study
Next study · 03
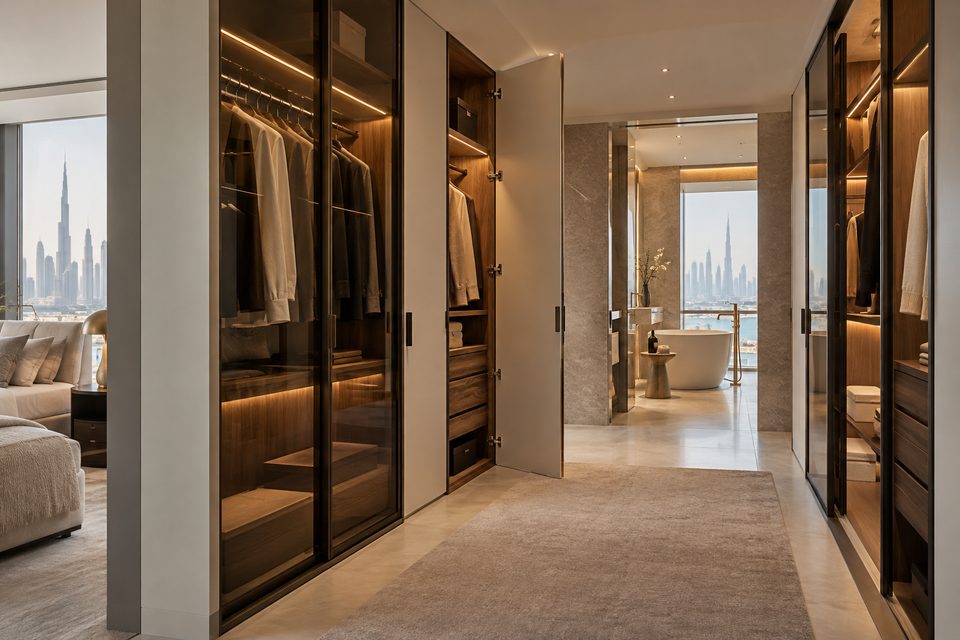
Walk-through wardrobe
View case studyStart your project
Let’s design, build and complete your space.
Tell us a little about your space. We will contact you to arrange a consultation and site visit.
- Studio
- Abu Dhabi, UAE
- Projects
- All seven Emirates
- Phone
- @sovadesign.ae (opens in a new tab)