

03 · Concept study · Penthouse · Dubai
Walk-through wardrobe
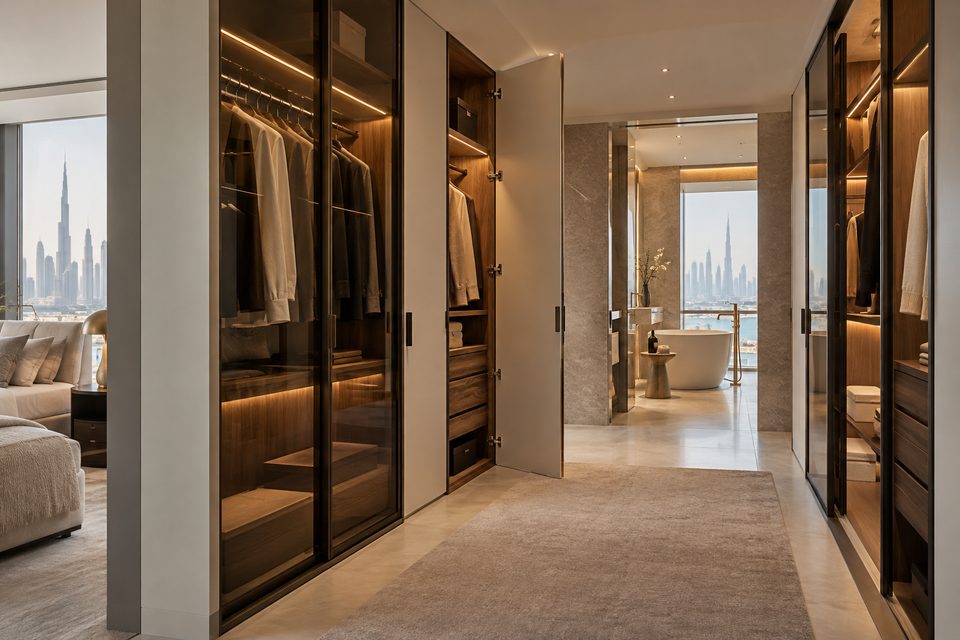
A design direction for a walk-through wardrobe linking bedroom and bathroom, with zoned storage, integrated lighting and coordinated finishes.
The challenge
What the space needed.
A walk-through wardrobe is also a corridor. It has to store a lot, stay easy to move through and connect the bedroom and bathroom without feeling like a cupboard.
Design intent
How it should feel.
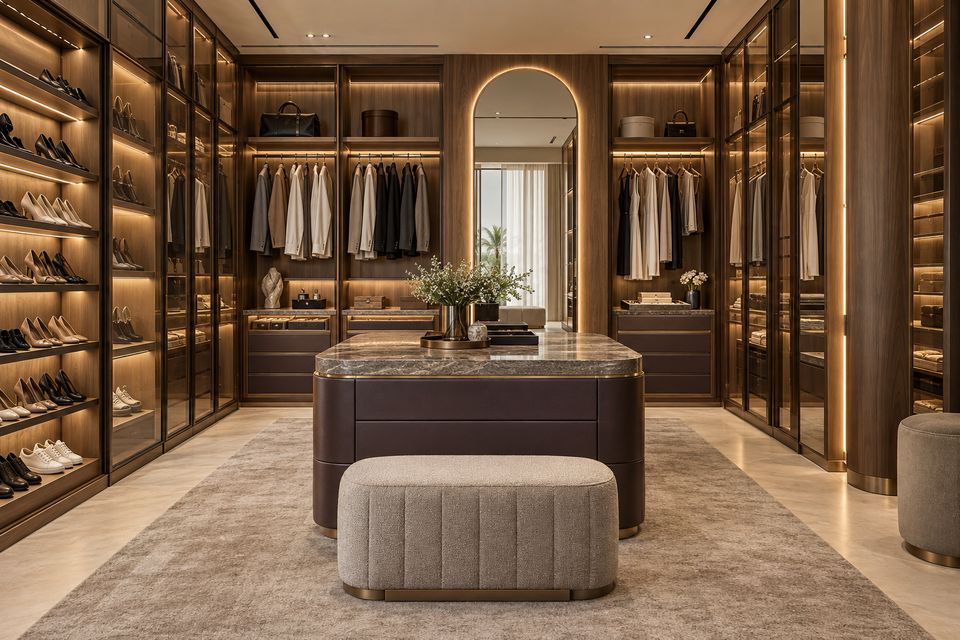
Walnut, smoked glass and warm light, with finishes coordinated to the bedroom and bathroom so the suite reads as one space.
Scope
What SOVA delivers.
- Zoning for hanging, folding and accessories
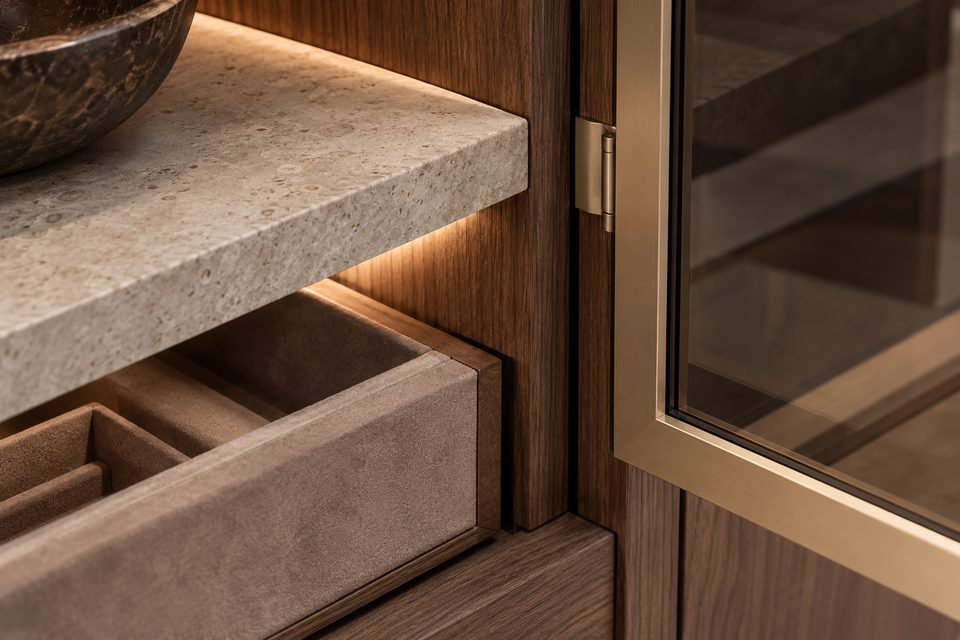
- Smoked-glass doors with integrated lighting
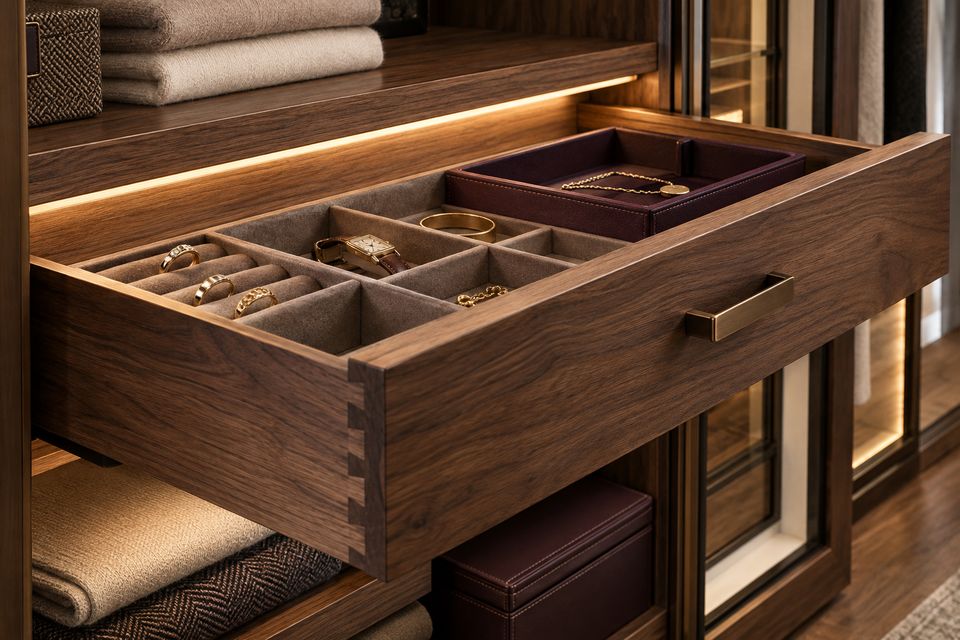
- Accessory and jewellery drawers
- Finish coordination with the suite
- Installation and snagging
Material palette
Chosen by hand.
- Walnut veneer
- Smoked glass
- Champagne metal
- Ivory lacquer
- Natural stone floor
Spatial plan
How the plan works.
Long and short hanging, shelving and drawers are zoned along both walls, with accessory storage at hand height and the route to the bathroom kept clear.
Key joinery details
Made in our factory.
- 01Smoked-glass doors with integrated strip lighting
- 02Long- and short-hanging zones
- 03Accessory, watch and jewellery drawers
- 04Full-height panels aligned with the bathroom opening
Delivery process
One team, one programme.
Measurements are taken on the finished walls before production. Wardrobes are produced in our UAE factory and installed and aligned by our own team.
Advanced precision machinery, skilled craftsmanship and controlled finishing, working together from shop drawing to final installation.
Gallery
Design direction
Services in this study
Next study · 04
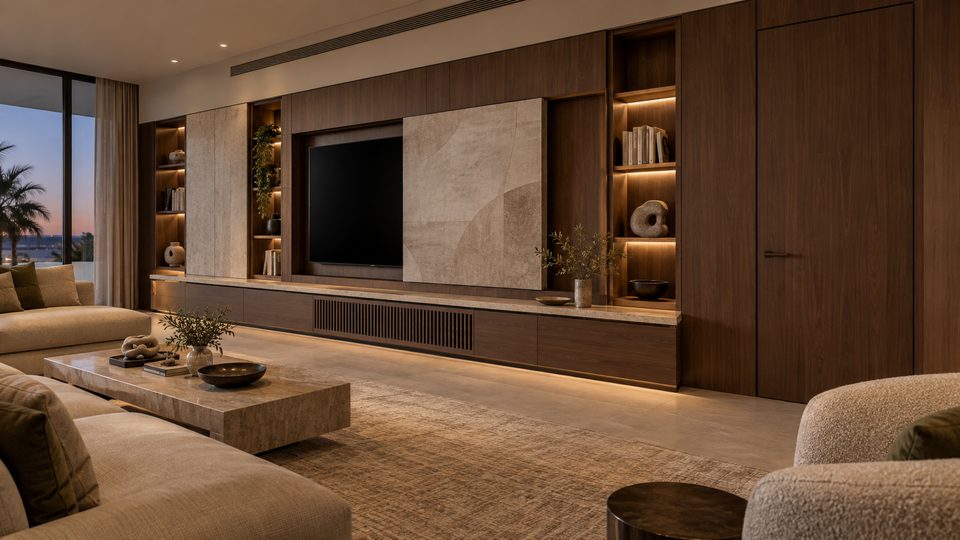
Concealed media wall
View case studyStart your project
Let’s design, build and complete your space.
Tell us a little about your space. We will contact you to arrange a consultation and site visit.
- Studio
- Abu Dhabi, UAE
- Projects
- All seven Emirates
- Phone
- @sovadesign.ae (opens in a new tab)