
06 · Concept study · Office · Dubai
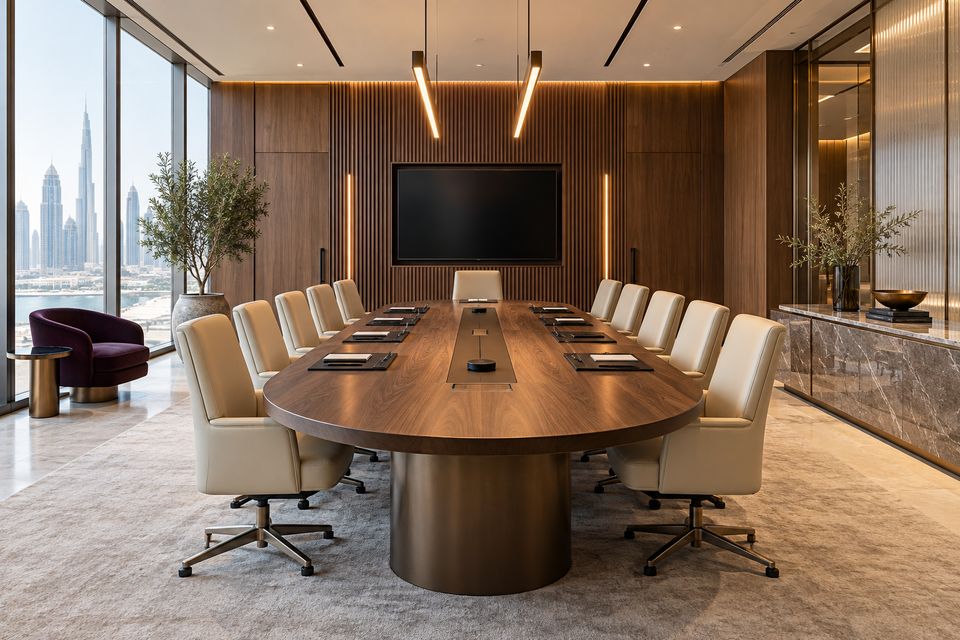
Workplace and boardroom: joinery, acoustic finishes and integrated technology
A design direction for a workplace that represents the business with confidence: a reception that welcomes, and a boardroom where technology and acoustics are built in, not added on.
The challenge
What the space needed.
Boardrooms and receptions must look composed while hiding cabling, screens and acoustic treatment, and they have to be delivered with minimal disruption to the business.
Design intent
How it should feel.
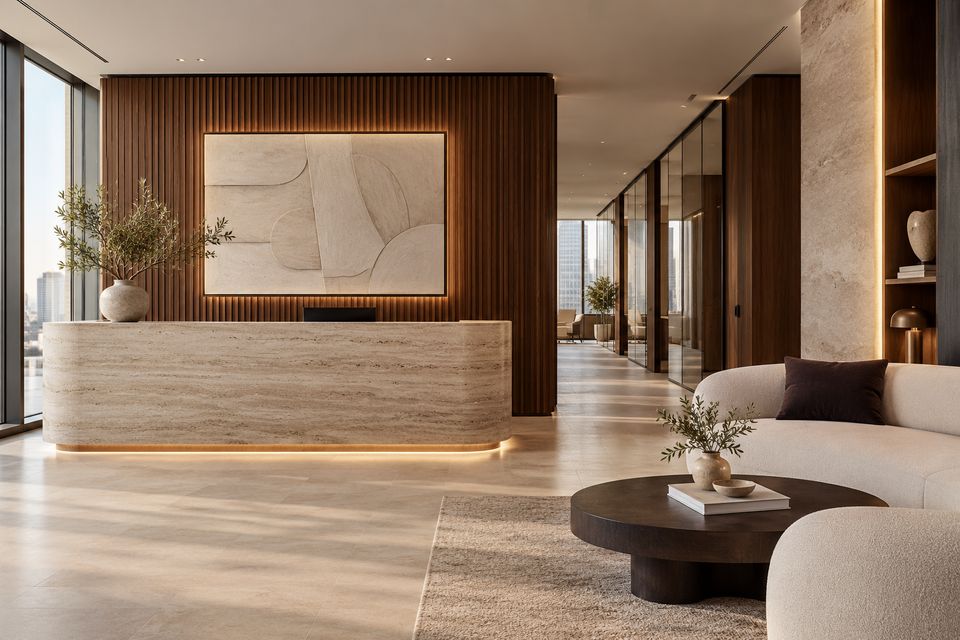
Walnut panelling, travertine and soft neutrals. Acoustic finishes and AV integration are designed into the joinery so the room stays calm.
Scope
What SOVA delivers.
- Office space planning
- Reception desk and feature wall
- Boardroom table and wall panelling
- Acoustic wall and ceiling finishes
- AV and cable-management integration in joinery
- Out-of-hours installation where needed
Material palette
Chosen by hand.
- Walnut veneer
- Travertine
- Fabric acoustic panels
- Cream upholstery
- Brushed metal
Spatial plan
How the plan works.
Reception and client areas sit at the front of the floor; the boardroom is placed for privacy and views, with joinery walls concealing storage, AV equipment and services.
Key joinery details
Made in our factory.
- 01Travertine-clad reception desk
- 02Fluted walnut feature wall
- 03Boardroom table with integrated power and data
- 04Acoustic panelling detailed into the joinery
Delivery process
One team, one programme.
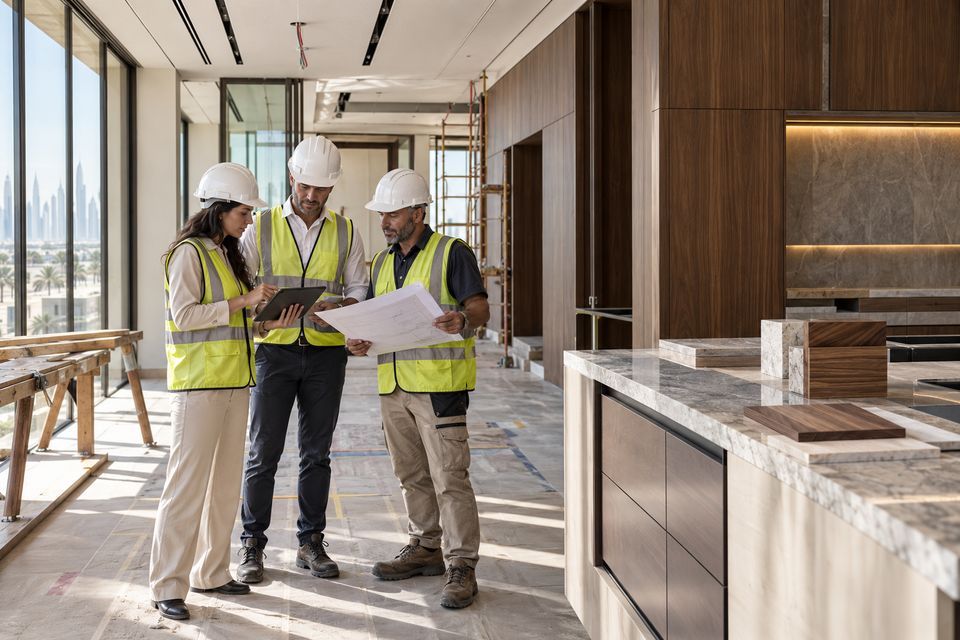
Works are programmed with the building and the business, including installation outside office hours where needed. Joinery is produced in our factory and installed by our team.
Advanced precision machinery, skilled craftsmanship and controlled finishing, working together from shop drawing to final installation.
Gallery
Design direction
Services in this study
Next study · 01
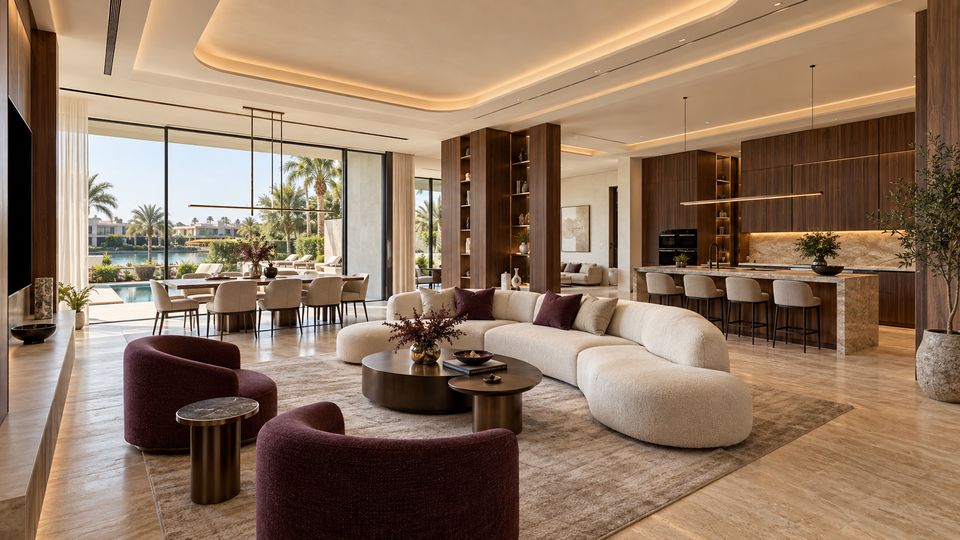
Contemporary villa
View case studyStart your project
Let’s design, build and complete your space.
Tell us a little about your space. We will contact you to arrange a consultation and site visit.
- Studio
- Abu Dhabi, UAE
- Projects
- All seven Emirates
- Phone
- @sovadesign.ae